
Every habitable bedroom in a new Victorian home needs an egress window that actually works in an emergency. If you are specifying casement windows aluminium for a Melbourne build, getting egress right is not optional. It is a certifier sign-off item, and the wrong window type can stall your handover. Here is what the National Construction Code (NCC) requires, why casement aluminium windows are the builder’s go-to for compliant bedrooms, and the paperwork you need to close out the job.
The egress rule every bedroom window has to pass
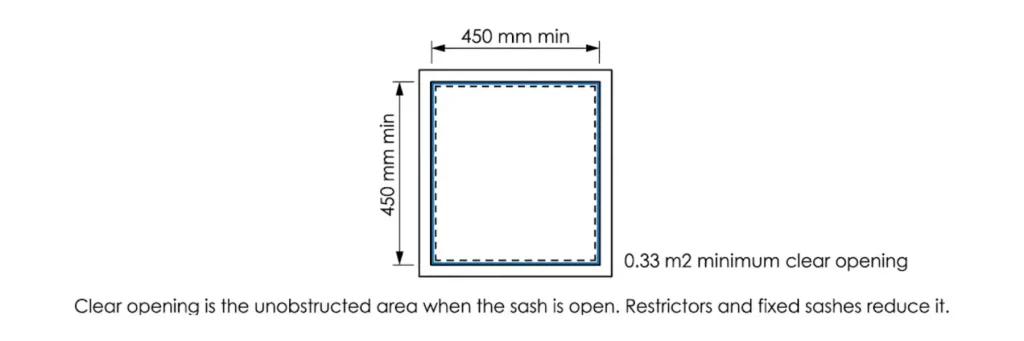
The NCC requires every bedroom (and every habitable room without direct door access to a hallway leading outside) to have an openable window that provides a clear, unobstructed escape route. The numbers are straightforward:
- Minimum clear opening area: 0.33 m²
- Minimum dimension in both height and width: 450 mm
- Operable from inside without a key, tool, or special knowledge
- Must stay open on its own during an emergency, with no one holding it
These figures apply to the actual unobstructed opening, not the overall frame size. That distinction catches people out more often than you would expect. If your sash hardware, a tie bar, or a restrictor narrows the clear passage, the effective opening shrinks below what the frame dimensions suggest.
For the official source, refer to the NCC provisions published by the Australian Building Codes Board (ABCB).
Why awning, sliding, and double hung windows often fail egress
Not every aluminium window type can hit 0.33 m² of clear opening. Here is where each one runs into trouble.
Awning windows are hinged at the top and open outward from the bottom. In any bedroom above ground level, a fall-safety restrictor (typically limiting the opening to around 125 mm) is required under the NCC’s fall-protection provisions. Once that restrictor is engaged, the clear opening drops well below the 450 mm minimum dimension. Awning windows are excellent for ventilation in kitchens, bathrooms, and laundries, but they are rarely a compliant egress solution for bedrooms. If your project includes rooms that do not need egress, awning windows for rooms that do not need egress remain a strong choice.
Sliding windows only open to roughly half their total width, because one sash always sits behind the other. To achieve a 450 mm wide clear opening with enough area to reach 0.33 m², you need a significantly oversized frame. It is possible, but it demands careful sizing that many standard sliding configurations do not deliver out of the box.
Double hung windows slide vertically, and only one sash moves at a time in most residential configurations. To hit the 0.33 m² area with a 450 mm minimum dimension, you typically need a tall unit paired with a low sill height. That combination creates its own complications with fall protection, which we cover below.
For a full room-by-room comparison of all four types, see how casement compares with awning, sliding and double hung.
How casement windows clear the bar
Casement windows are side-hinged and swing fully outward. Industry figures commonly cite a clear opening of around 70 to 80 percent of the total sash area (this is an industry approximation, not an NCC-specified figure, so confirm the exact clear opening with your manufacturer for each configuration).
That generous opening is why aluminium casement windows are the builder’s default for NCC-compliant bedrooms across Melbourne and regional Victoria. In practical terms:
- A modestly sized casement sash can comfortably exceed 0.33 m² of clear opening
- Both the height and width of the opening typically surpass 450 mm without needing an oversized frame
- A single cam-handle or espagnolette bolt opens the window in one motion, with no key or tool required
- Friction hinges hold the sash open under its own weight, satisfying the “must stay open” requirement
The result is a window that meets egress on standard residential frame sizes, without forcing you into unusual dimensions or expensive workarounds.
The sill height rule and how it interacts with fall protection
The NCC’s fall-protection provisions require barriers (such as window restrictors or balustrades) where a window sill is below 865 mm from the finished floor level and the drop on the outside exceeds a specified height. This is critical because fall protection and egress can work against each other.
Here is the interaction that matters for builders:
- If the sill is below 865 mm, fall protection is generally required.
- Fall-protection restrictors can limit the opening to 125 mm, which kills egress compliance.
- The NCC provides an egress exemption: where a window serves as a required emergency exit, the egress requirement takes precedence, and the window must be openable to the full egress dimensions.
In practice, this means a bedroom casement window with a low sill can still comply, provided the window schedule, hardware selection, and any restrictor mechanisms are specified so that the occupant can override the restrictor in an emergency (a common approach is a two-stage release handle). Discuss the exact hardware solution with your window supplier and your building surveyor before locking in the schedule.
What to put on the window schedule for a compliant Melbourne bedroom
Getting the window schedule right upfront saves arguments at inspection. For each bedroom casement window, your schedule should specify:
- Sash size that delivers at least 0.33 m² of clear opening with no dimension under 450 mm (confirm with your manufacturer’s clear-opening data, not just the frame dimensions)
- Hinge side (left or right, noting which side of the opening is hinged when viewed from inside)
- Hardware type: cam handle or espagnolette bolt operable without a key or tool
- Friction hinges rated to hold the sash open at the required angle
- Glazing specification compliant with AS 1288 (safety glazing where required by sill height and glass area)
- WERS rating for the exact frame and glass configuration, not just the product family (Melbourne sits in NCC Climate Zone 6, so your energy assessor needs configuration-specific data)
If you are ordering aluminium casement windows manufactured in Melbourne, confirm that the supplier can provide clear-opening dimensions for the specific sash size you are specifying.
For energy compliance, ensure the WERS certificate matches your build. You can review how WERS ratings work for specific configurations on the WERS-rated casement configurations page.
The paperwork the certifier asks for at handover
Your building surveyor or private certifier will want to see documentation proving the windows meet both structural and energy requirements. At a minimum, expect to provide:
- AS 2047 test report for the window system, confirming structural performance (wind load and water penetration) for the specified configuration
- AS 1288 compliance for glazing selection, particularly where safety glass is mandated by sill height or glass area
- WERS certificate for the exact frame, sash, and glass combination installed (not a generic product-family certificate)
- Manufacturer’s clear-opening data confirming the installed windows meet the 0.33 m² and 450 mm egress thresholds
- Hardware specification confirming keyless, tool-free operation
Missing or mismatched documentation is one of the most common reasons for delays at final inspection. If your window supplier cannot provide configuration-specific test reports and WERS certificates, that is a red flag worth addressing before the frames go into the openings.
FAQs and tips
Can I use an awning window in a bedroom if I remove the restrictor?
Removing the restrictor may satisfy egress but will likely breach fall-protection requirements. The two provisions need to work together. A casement window with an emergency-release restrictor is the cleaner solution.
Does the 0.33 m² rule apply to renovations and extensions?
Generally, yes, for new bedrooms or habitable rooms added as part of a building permit. Always confirm with your local council or building surveyor, as state and local variations can apply.
What if my bedroom window faces a boundary wall or a narrow side path?
The NCC requires the egress opening to lead to a path that allows escape to a safe place. If the window opens into a tight gap, check with your surveyor whether additional provisions apply.
Builder’s tip: Order one extra casement sash in each size for your project. If a sash is damaged during the build, having a replacement on site avoids a lead-time delay that could push back your occupancy permit.
Specification tip: Always cross-reference your window schedule against your energy assessment. A last-minute glass change to meet NatHERS targets can alter the WERS certificate, and your certifier will check that the installed configuration matches the paperwork.