
When you are specifying bifold windows aluminium for a large opening, the choice is rarely about how the window looks when it is closed. All three main systems, bifold, sliding and stacker, can look almost identical from the street. The difference shows up on the plan, in the hardware, and in how the opening actually behaves day to day. Here is a practical three-way comparison to help you pick the right mechanism for your Melbourne build, without repeating the room-by-room guide we have already published.
The three mechanisms in plain terms
Each system moves glass panels in a fundamentally different way, and that movement determines everything else: how much opening you get, how well the window seals, and how screens fit around it.
- Bifold: Panels are hinged together and fold concertina-style to one or both sides of the opening. When fully open, the panels stack flat against the wall or jamb, leaving the opening almost entirely clear. You can explore the full range of custom aluminium bifold windows to see how configurations vary.
- Sliding: Two or more panels sit in parallel tracks. One (or more) slides past the other horizontally. At least one panel always stays fixed in the frame.
- Stacker: A variation on sliding, where the moving panel slides past the fixed panel and stacks against it on the outside (or inside) of the frame, rather than overlapping within the track. This creates a wider opening than a standard slider for the same frame width.
How much each one actually opens
This is the single biggest practical difference between the three systems, and it is the one most often misunderstood in a showroom.
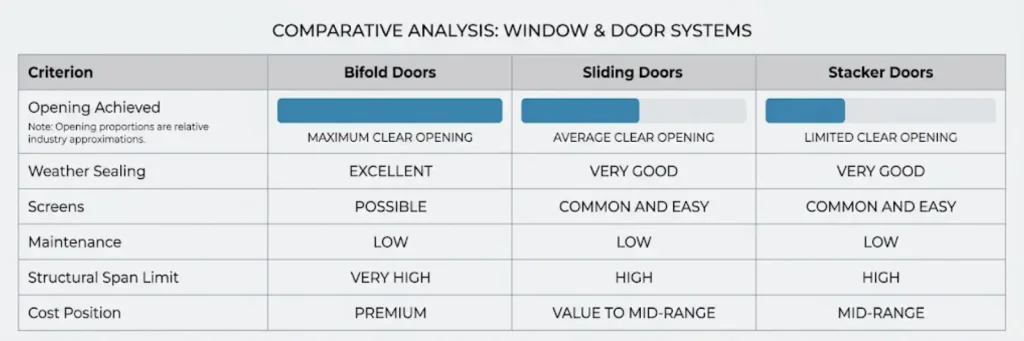
- Bifold: Opens approximately 90 percent of the total frame width. The folded panel stack and the hinges consume a small amount of space, but you get a near-full opening. Ideal when you want to dissolve the boundary between inside and out, such as a servery window to an alfresco area.
- Sliding: Opens roughly 50 percent of the frame width in a standard two-panel configuration, or about two-thirds in a three-panel setup. The fixed panel always occupies part of the opening. For aluminium sliding windows for wide everyday openings, this trade-off is usually worth it for the simplicity and reliability.
- Stacker: Typically opens 50 to 65 percent of the frame width, depending on the number of panels. The stacking action shifts the moving panel clear of the frame, giving a wider effective opening than a like-for-like slider, but still less than a bifold.
Weather sealing and the Melbourne winter test
Melbourne sits in NCC Climate Zone 6, which means cold, wet winters with wind-driven rain are a given. Sealing performance matters here more than in most Australian capitals.
- Bifold: Multiple hinged joints create more seal lines than either alternative. Quality bifold systems use compression seals and weather brushes at each hinge point, but the sheer number of joints means there are more potential leak paths. In exposed locations or upper storeys, specifying a system with robust weather ratings (tested to AS 2047) is essential.
- Sliding: Fewer moving parts and fewer seal lines. The panels compress against weather pile or fin seals in the track. Sliding windows and doors have a solid track record in wind and rain, though the brush-style seals can wear over time with heavy use. For high-traffic access points, consider aluminium sliding doors for high-use access.
- Stacker: Similar sealing profile to a slider, since the mechanism is essentially a sliding panel on an offset track. Weather performance is comparable, with the added benefit that the stacking action can allow a tighter seal at the closed position.
If weather performance is your primary concern, a sliding or stacker system will generally require less ongoing attention to maintain its seal integrity than a bifold of the same span.
Screens: what each style makes easy or hard
Flyscreens and barrier screens are a practical reality in Australian housing, especially in Victoria where European wasps and mosquitoes are an ongoing consideration. Each mechanism handles screens differently.
- Bifold: Screening a bifold is the most complex of the three. The folding action means a conventional fixed screen cannot sit on the opening side without blocking the panels. Solutions include retractable screen systems that roll away when the bifold is open, or a fixed screen on one side with the bifold folding to the other. Both add cost and require planning at specification stage.
- Sliding: The easiest to screen. A sliding flyscreen sits in its own track alongside the sliding panel. It operates independently and does not interfere with the window’s movement. This is one of the reasons sliding windows remain so popular with builders working to a tight programme.
- Stacker: Screens work similarly to a sliding system, though the stacking configuration can limit where the screen track sits. Check with your supplier whether the screen track accommodates the stacking action without fouling.
Structural spans and when a system hits its limit
All three systems are tested to AS 2047 for structural performance, but they have different practical span limits in standard residential aluminium framing.
- Bifold: Individual panel widths are typically limited to around 600 to 900 mm for windows (wider for doors), so a four-panel bifold window might span 2,400 to 3,600 mm. Wider spans are possible with semi-commercial or commercial framing, but the panel weight increases and hardware needs to be specified accordingly.
- Sliding: Standard residential sliding windows comfortably handle spans of 1,800 to 3,000 mm in two-panel configurations. Three- and four-panel setups can extend further. Sliding systems are generally simpler to engineer for wider spans because the panel weight is carried by the track and rollers rather than by hinges.
- Stacker: Span limits are comparable to sliding systems, since the mechanism is similar. The offset stacking adds a small amount of depth to the frame profile.
For very wide openings (beyond about 4,000 mm for windows, or beyond standard residential spans for doors), moving to a semi-commercial aluminium framing system gives you the structural depth and hardware ratings needed to pass the AS 2047 test at that width.
Cost position without a price list
VK does not publish pricing, and the actual cost of each system depends on the span, panel count, glazing specification, and hardware. But the relative cost position between the three types is consistent across the market.
- Sliding is generally the most affordable option. Simpler hardware, fewer moving parts, and straightforward manufacturing keep it at the entry point of the three.
- Stacker sits in the middle. The offset track and stacking mechanism add complexity over a standard slider, but it remains simpler than a bifold.
- Bifold is typically the premium option. Multi-point hinge hardware, more seals, tighter manufacturing tolerances, and the concertina mechanism all contribute to a higher unit cost.
That said, the cost gap narrows as you move to wider openings. A four-panel bifold may cost less per square metre of clear opening than a sliding system that needs three fixed panels to achieve the same glazed area, because the bifold opens nearly all of it.
For energy compliance in Melbourne’s Climate Zone 6, make sure the glazing specification carries a WERS rating for the exact frame and glass configuration you are installing. You can read more about how WERS applies to different window systems on the WERS-rated performance data for glazing choices page.
A decision rule for the common opening sizes
Rather than agonising over brochures, use this simple framework:
- Up to 1,800 mm wide, daily use, needs a flyscreen: Choose a sliding window. Simple, reliable, easy to screen, and the most cost-effective option.
- 1,800 to 3,000 mm wide, occasional full opening for entertaining: Consider a bifold if you want the opening to virtually disappear, or a stacker if you want a wider opening than a slider without the cost and screening complexity of a bifold.
- 3,000 mm plus, high-traffic access or servery-style use: Bifold is the natural choice if the opening needs to be near-full width. If partial opening is fine and you want low maintenance, a stacker or multi-panel sliding setup is the more practical call.
- Exposed or high-wind location: Lean towards a sliding or stacker system for fewer seal lines and less long-term maintenance.
For a broader comparison of how different aluminium window styles suit different rooms and orientations, our awning vs casement vs sliding vs double hung guide covers the full picture. If your opening is a door-height access point rather than a window, the same mechanism logic applies, and VK’s aluminium bifold doors and aluminium sliding doors are worth comparing side by side.
FAQ and tips
Are bifold windows and bifold doors the same mechanism?
The folding action is identical. The difference is the panel height and the hardware ratings. Bifold windows are typically specified at sill height (for a servery or pass-through), while bifold doors run floor to head. The AS 2047 test requirements differ for each.
Can I mix bifold and sliding in the same opening?
Yes, some configurations use a fixed sliding panel on one side and a bifold stack on the other. This is common in wide servery openings where one end needs to stay closed for bench clearance. Discuss the combination with your supplier early, because the frame profiles need to be compatible.
Which system is lowest maintenance?
Sliding windows have fewer moving parts and simpler hardware, making them the lowest-maintenance option over the life of the window. Keep the tracks clean and the rollers lubricated, and they will run smoothly for years. Bifolds require periodic adjustment of hinges and seals, particularly in coastal or high-exposure locations.
Builder’s tip: Decide on your screening strategy before you finalise the window schedule. Retractable screens for bifolds need head clearance and a housing recess, which affects your lintel and reveal dimensions. Planning this after the frame is ordered is expensive.
Specification tip: Always confirm the AS 2047 test report covers the exact span, panel count, and glazing weight you are specifying. A system tested at 2,400 mm does not automatically pass at 3,000 mm.