
Most builders across Melbourne know the rules have changed for aluminium windows, but knowing and having a practical checklist on site are two very different things. Since Victoria’s 7-star NatHERS minimum kicked in on 1 May 2024, windows have become the single biggest variable in whether a new home passes or fails its energy rating. Get the spec wrong and you are looking at costly rectification. Get it right and the rest of the build becomes far easier to get across the line. We put this checklist together so you can verify what matters before you order, catch problems when windows land on site, and walk into your building surveyor meeting with every document ready to go.
VK Windows and Doors manufactures NCC-compliant aluminium windows in Melbourne and supplies builders across Victoria with WERS-rated, NATA-tested products backed by a written warranty. Every item on this checklist aligns with what VK delivers as standard.
What NCC 2022 Actually Changed for Window Specification
The NCC 2022 raised the minimum thermal performance rating for new Class 1 homes from 6 stars to 7 stars under NatHERS. At the same time, it introduced a Whole-of-Home energy budget with a minimum score of 60 for Victoria, which factors in fixed appliances, heating, cooling, lighting, and rooftop solar.
In practical terms, this means standard single-glazed aluminium frames no longer cut it for new builds. The glazing specification now carries most of the compliance load because windows account for a disproportionate share of heat loss and heat gain relative to their wall area. The ABCB Glazing Calculator sets the acceptable U-Value and SHGC ranges for each climate zone, and Melbourne (Climate Zone 6) sits right in the zone where both heating and cooling performance matter.
The shift from 6 to 7 stars may sound incremental, but it has tightened acceptable window U-Values by roughly 20% and SHGC values by around 30% compared to the previous NCC 2019 requirements (Energy Compliance Consultants, November 2025).
Your Pre-Order Checklist: 8 Things to Verify Before Windows Arrive on Site
Before placing your window order, run through these eight items with your supplier and NatHERS assessor:
- Frame thermal break width. Confirm the polyamide thermal break width in the aluminium profile. A wider break (24mm or 34mm) delivers better thermal separation than the minimum 14.8mm.
- Glazing specification. Double glazing with Low-E coating is the baseline for most Melbourne projects. Confirm glass thickness, cavity width, and whether argon gas fill is included.
- WERS certificate version. Make sure the WERS rating on the quote matches the current certificate, not an older version. WERS certificates are product-specific, not family-wide.
- Hardware compliance. Locks, hinges, and handles should comply with AS 2047 and be factory-fitted. VK products come with factory-fitted keyed locks as standard across their casement, awning, and double hung ranges.
- Powder-coating grade. Specify the correct grade for your location. Coastal sites within 1 km of the ocean generally require a marine-grade finish.
- BAL rating check. If the site is in a bushfire-prone area, confirm the Bushfire Attack Level and that the window system is certified accordingly. VK products are certified to BAL 40 with the correct screening solutions.
- Warranty terms. Get the warranty in writing before you order. VK provides 10 years on non-moving components, 3 years on moving components, and 1 year on glass.
- Delivery inspection protocol. Agree with your supplier on what gets checked at delivery: frame condition, seal integrity, glass spec stickers, and hardware operation.
U-Value and SHGC Targets for Melbourne (Climate Zone 6)
Melbourne sits in NCC Climate Zone 6, a temperate zone with cool winters and warm-to-hot summers. The heating load is substantial; the cooling load is significant but secondary. There is no single magic number that guarantees a 7-star rating because the target depends on orientation, shading, room layout, and the rest of the building fabric. However, as a working guide, most 7-star designs in Melbourne need whole-window U-Values below 3.0 W/m²K, and many successful designs sit below 2.0 W/m²K (Weatherall Windows, April 2026).
Here is a simplified orientation guide for Melbourne residential projects:
| Orientation | U-Value Target (W/m²K) | SHGC Guide | Why |
| North-facing | Below 3.0 | 0.40 – 0.55 | You want winter solar gain but need to limit summer overheating. A moderate SHGC with good eave shading works well. |
| South-facing | Below 2.5 | 0.25 – 0.40 | Minimal direct sun. Prioritise a low U-Value to reduce heat loss. SHGC is less critical here. |
| East/West-facing | Below 2.5 | 0.25 – 0.35 | Low morning and afternoon sun angles are hard to shade externally. A lower SHGC helps control heat gain. |
Important: These are general guides. Your NatHERS assessor will model the exact targets based on your design. Always confirm the specification with them before ordering.
Thermal Breaks Explained in 2 Minutes
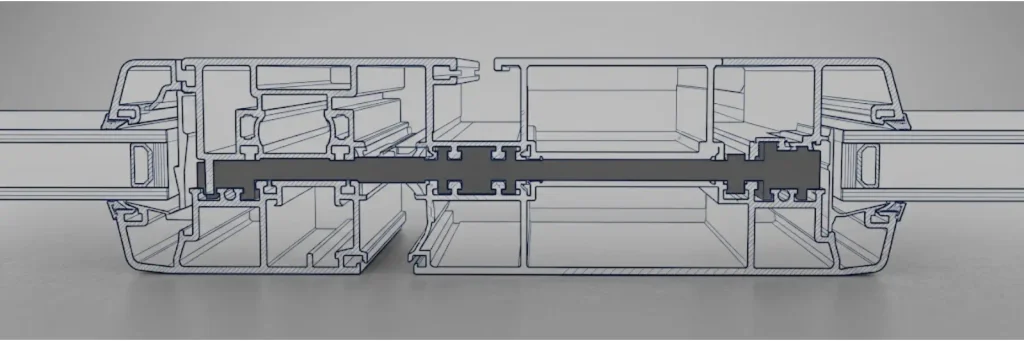
A thermal break is a strip of polyamide (a type of reinforced nylon) inserted between the interior and exterior sections of an aluminium frame. Without it, the aluminium conducts heat straight through the frame, creating a thermal bridge that undermines the glazing performance.
The width of the thermal break matters. A 14.8mm strip provides a basic level of thermal separation. A 24mm strip improves on that meaningfully, and a 34mm strip delivers performance that approaches uPVC territory while keeping the strength and slim sightlines of aluminium.
How to verify the break is genuine: look at the frame profile in cross-section. You should see a clear strip of darker material (the polyamide) separating the inner and outer aluminium sections. If the frame is a single piece of aluminium with no visible break, it is not thermally broken regardless of what the quote says.
For a detailed comparison of how thermally broken aluminium stacks up against uPVC and standard aluminium across ventilation, sealing, and cost, VK’s window comparison guide covers the practical trade-offs room by room.
Glazing Pairings That Pass
For most Melbourne homes targeting 7 stars, the glazing baseline is double glazing with a Low-E coating on surface 2 or 3. Argon gas fill in the cavity is the recommended upgrade because it improves insulation without adding cost dramatically.
Typical passing combinations for Climate Zone 6:
- Standard compliance: Thermally broken aluminium frame + 4mm/12mm cavity/4mm double glazing + Low-E coating. This combination generally achieves a whole-window U-Value around 2.5 – 3.0 W/m²K with an SHGC around 0.35 – 0.45, depending on frame size and style.
- Recommended upgrade: Thermally broken aluminium frame + 4mm/16mm argon-filled cavity/4mm double glazing + Low-E coating. This pushes the U-Value closer to 2.0 W/m²K and gives your assessor more headroom if the design has generous glazing areas.
- Premium specification: 24mm+ thermal break + 6mm/16mm argon cavity/6mm laminated + Low-E coating. This delivers U-Values around 1.5 – 1.8 W/m²K and is worth considering for west-facing or heavily glazed elevations.
Compression-sealed window types such as high-performance casement windows with thermal breaks and awning windows generally deliver better airtightness than sliding systems. If your NatHERS model is tight on its target, switching from a slider to a casement or awning on critical elevations can make the difference.
On-Site Inspection: What to Check When Windows Land
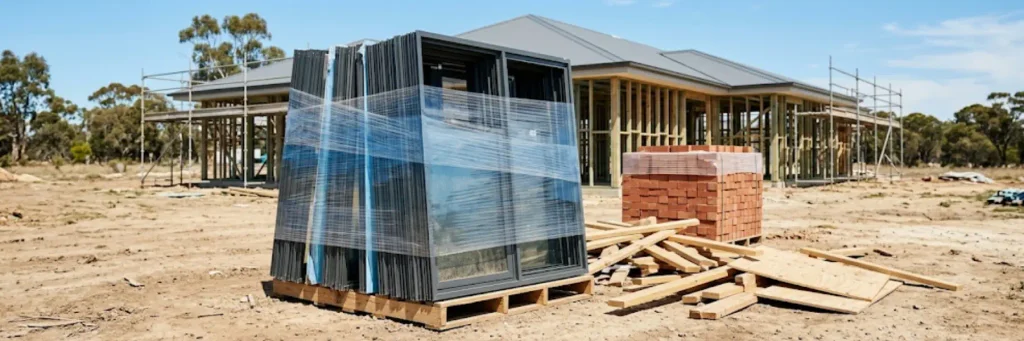
Before installation starts, inspect every delivery against this list:
- Frame condition. Look for dents, scratches, or bowing in the aluminium profiles. Any damage compromises both appearance and seal integrity.
- Seal integrity. Check that compression seals and weather strips are continuous, correctly seated, and undamaged.
- Glass spec stickers. Every double-glazed unit should have a sticker confirming the glass make-up (thickness, Low-E, gas fill). If the sticker is missing, do not install until the spec is confirmed.
- Hardware operation. Open and close every sash. Locks should engage smoothly, and handles should not wobble.
- Dimensions. Measure a sample against your schedule. Even a 5mm discrepancy can cause problems at fit-out.
VK Windows and Doors offers professional installation and site glazing services across Melbourne, which takes the inspection and fit-out burden off your team.
The Paperwork Trail: What Your Building Surveyor Asks for at Handover
Delays at handover almost always come down to missing paperwork. Have these documents ready before your surveyor visits:
- WERS certificates matching the exact frame and glass combination installed, not just the product family.
- AS 2047 test reports confirming structural performance, weather resistance, and air infiltration for the window type and size range.
- Glazing compliance statements under AS 1288, covering safety glazing requirements for each location (wet areas, low-level panels, doors).
- NatHERS assessment certificate showing the final star rating with the as-built window specification.
- Manufacturer warranty documentation for the installed products.
Getting this paperwork wrong at the rough-in stage is far cheaper to fix than discovering issues after handover. If your window supplier cannot provide complete documentation before installation, that is a red flag worth acting on early.
Frequently Asked Questions
Do I really need thermally broken frames for a renovation, or only new builds?
NCC 2022 applies to new Class 1 buildings and to renovations that add more than 50% of the existing floor area. If your renovation falls below that threshold, thermally broken frames are not strictly required. That said, the energy savings and comfort improvement make a strong practical case for upgrading even when compliance does not mandate it, especially if you are replacing windows anyway.
What is the difference between U-Value and SHGC in practice?
U-Value measures how well the window resists heat transfer. A lower number means less heat escapes in winter and less heat enters in summer. SHGC (Solar Heat Gain Coefficient) measures how much solar heat passes through the glass. For Melbourne, you generally want a moderate SHGC on north-facing windows to capture winter warmth, and a lower SHGC on east and west faces to limit summer overheating.
How do I know if a WERS rating applies to the exact window I am ordering?
Check that the WERS certificate lists the specific frame profile, glass configuration, and size range you are ordering. A WERS rating for a product family does not automatically cover every combination within that range. Ask your supplier for the certificate that matches your exact specification.
What happens if a window fails a building surveyor inspection?
The surveyor will issue a direction to rectify. This usually means replacing the non-compliant window or providing additional documentation that proves compliance. Rectification before the lining stage is relatively straightforward. After plaster and paint, it becomes significantly more expensive and disruptive. The lesson: verify compliance before installation, not after.