
Aluminium sliding doors Melbourne builders specify every week have become one of the trickiest items on the window schedule. A sliding door is a large area of glazing, usually on a north or west wall, with a long seal line and heavy panels. Under the 7-star NatHERS baseline now required by the NCC, getting the specification wrong costs you more than a failed energy assessment. It can stall your handover. This checklist walks through the decisions you need to make before you order, not after.
Why the sliding door is the hardest glazing item on the schedule
Windows are small enough that a modest improvement in glass performance can offset a weaker frame. A sliding door does not give you that luxury. The glazed area is large (often 3,000 to 6,000 mm wide), and it typically faces the orientation that gets the most solar heat gain or the most heat loss. On a west-facing living area in a Melbourne home, the sliding door alone can determine whether the entire dwelling passes or fails its NatHERS assessment.
The seal line is also longer than any other window type. Sliding panels meet at interlocking stiles rather than compression seals, which means air leakage is higher per linear metre than for hinged doors or casement windows. That matters in Climate Zone 6, where Melbourne’s cold, wet winters drive the majority of a home’s heating load.
U-value and SHGC targets for Melbourne Climate Zone 6
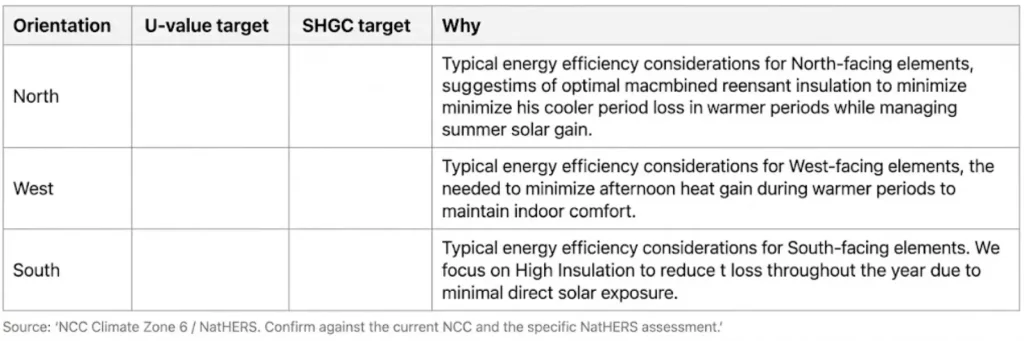
Melbourne falls within ABCB Climate Zone 6, classified as mild temperate with a dominant heating requirement. Under the NCC 2022 Housing Provisions (Part 13.3), the acceptable U-value and SHGC for your sliding door depend on the whole-of-house glazing calculation, not on the individual door in isolation. That said, the ballpark targets that most NatHERS assessors work to for Climate Zone 6 are:
- U-value: Aim for 4.0 W/m²K or lower for the total window system (frame plus glass). Double glazing with Low-E typically lands around 2.5 to 3.5 W/m²K depending on the frame. Lower is better for heating-dominant climates.
- SHGC: Depends on orientation. North-facing doors may benefit from a higher SHGC (around 0.40 to 0.50) to capture winter solar gain. West-facing doors usually need a lower SHGC (around 0.25 to 0.40) to limit summer overheating.
Important: These ranges are indicative. The exact figures must be verified against the current NCC and the specific NatHERS assessment for your project. Your energy assessor will model the complete building envelope, and the allowable glazing performance depends on the rest of the fabric.
The thermal-break decision
Aluminium is an excellent conductor of heat, which is exactly what you do not want in a door frame. A thermal break is a strip of low-conductivity material (usually polyamide) inserted into the frame extrusion to interrupt the thermal bridge between inside and outside.
- When it is effectively mandatory: If your NatHERS model cannot achieve 7 stars with a standard aluminium frame, a thermally broken frame is the most direct fix. This is increasingly common on west-facing and south-facing openings in Melbourne, where the heating load penalty from a conductive frame can push the model below the target.
- When it is a comfort upgrade: On well-shaded north-facing openings or smaller sliding doors, a standard aluminium frame may still pass the energy model. In those cases, a thermal break improves comfort (warmer internal frame surface, less condensation risk) but may not be strictly required for compliance.
Discuss the frame decision with your energy assessor before ordering. A thermally broken frame is more expensive, and there is no point specifying it where a standard frame already passes.
Glazing that passes: double glazing, Low-E, argon, and the WERS certificate rule
For most Melbourne residential projects, the glazing package that consistently passes a 7-star assessment in a sliding door is:
- Double glazing with a minimum 12 mm air gap (wider gaps, up to 16 or 20 mm, improve insulation further)
- Low-E coating on surface 2 or 3 of the insulated glass unit (IGU), selected for the orientation
- Argon gas fill in the cavity, which improves the U-value by approximately 0.3 W/m²K over dry air
The critical administrative step is ordering the WERS certificate at the same time as the door, not after installation. WERS certificates apply to the exact frame and glass configuration, not the product family. If your delivered door has a different glass makeup from the one on your WERS certificate, the certificate is invalid and your certifier will not accept it.
Order the WERS-rated configuration upfront. For details on how WERS applies to VK products, see the WERS-rated sliding door configurations page.
AS 2047 for exposed and coastal sites
AS 2047 governs the structural performance (wind load resistance) and water penetration resistance of windows and doors. Every sliding door needs an AS 2047 test report, but the classification matters more on exposed sites.
- Standard suburban Melbourne: A residential classification (typically N1 to N3, depending on the specific wind region and terrain category) is usually sufficient.
- Elevated, exposed, or coastal sites (think Bellarine Peninsula, Mornington Peninsula, or upper-floor apartments in the CBD): Higher classifications may be required. The AS 2047 test report must match the specific configuration you are installing, not a generic product-family test.
If your site is in a higher wind region or an exposed terrain category, confirm the classification with your engineer or building surveyor before ordering. For larger glazing spans that exceed standard residential framing, VK’s commercial windows and doors for larger glazing spans are engineered to meet higher structural ratings.
AS 1288 glass safety and the panel load rules
AS 1288 dictates where safety glass (toughened or laminated) is required. In a sliding door, safety glass is mandatory across the full panel because the glass extends to within 500 mm of the floor. The key points to confirm on your specification are:
- Toughened glass is the standard safety option for sliding doors. It is strong and breaks into small granular pieces.
- Laminated glass may be required where a barrier function is needed (for example, a sliding door at the top of a stairwell or on a balcony where the glass acts as the fall barrier).
- Panel weight affects the roller and track specification. A large double-glazed sliding panel can weigh 80 to 150 kg or more. If the rollers are not rated for the panel weight, the door will be difficult to operate from day one and will fail under warranty much sooner.
Screens and hardware specified at the same time
Screens and hardware are not afterthoughts. Specify them when you order the door, not when the builder is on site trying to retrofit.
- Flyscreens should be ordered with the door so the track dimensions and head clearance accommodate the screen. Retrofit screens on non-standard tracks are a common source of warranty callbacks.
- Rollers must be load-rated for the actual panel weight, including the double-glazed IGU. Standard residential rollers rated for single-glazed panels will not handle a heavy double-glazed door.
- Locks must comply with AS 4420 for forced-entry resistance where required.
For custom aluminium sliding doors manufactured in Melbourne, confirm that the flyscreen, roller, and lock specification is included on the order, not quoted separately.
VK also offers sliding door installation and site glazing services for builders who want the manufacturer to handle the fit and glazing on site, reducing the risk of damage during the build programme.
The paperwork pack for the certifier
Your building surveyor or private certifier will ask for a documentation pack at handover. Assemble it before the final inspection, not the day before. At a minimum, expect to provide:
- AS 2047 test report for the installed configuration (matching the frame, panel count, and glazing weight)
- AS 1288 glazing statement confirming safety glass selection and compliance
- WERS certificate for the exact frame and glass configuration installed (not a generic product-family certificate)
- Manufacturer’s product label on the door frame, showing the classification, test reference, and manufacturer details
- NatHERS certificate for the whole dwelling, showing the 7-star (or better) result that relied on the specified glazing performance
Missing or mismatched documentation is one of the most common reasons Melbourne builds stall at final inspection. If your supplier cannot provide configuration-specific test reports and WERS certificates, resolve it before the frames go into the openings.
For a broader look at how aluminium window and door types compare on sealing, ventilation, and cost, the awning vs casement vs sliding vs double hung comparison covers the full picture.
FAQ and tips
Do I need double glazing in every sliding door in Melbourne?
The NCC does not mandate double glazing by name. However, achieving a 7-star NatHERS rating in Climate Zone 6 without double glazing in large sliding doors is extremely difficult in practice. Most energy assessors will model double glazing with Low-E as the baseline for any sliding door over about 2,000 mm wide.
Can I use a standard aluminium frame without a thermal break?
Yes, if the NatHERS model still passes with a standard frame. This is more likely on well-shaded north-facing openings or smaller doors. On west-facing or south-facing large openings, a thermally broken frame is increasingly necessary to reach 7 stars.
What if my WERS certificate does not match the installed door?
The certifier should reject it. WERS certificates are configuration-specific. If the glass type, spacer bar, or gas fill changed between the order and the delivery, request a new certificate from the manufacturer before the inspection.
Builder’s tip: Create a single-page sliding door specification sheet for each opening. Include the opening size, orientation, required classification, glazing makeup, WERS order number, screen type, and roller rating. Hand it to your supplier and keep a copy in the site folder for the certifier.
Specification tip: Ask your energy assessor to run a sensitivity check on the sliding door before you order. Swapping the SHGC value on a large west-facing door from 0.40 to 0.25 can shift the NatHERS result by half a star or more. That one change might let you use a standard frame elsewhere and save the project money overall.